
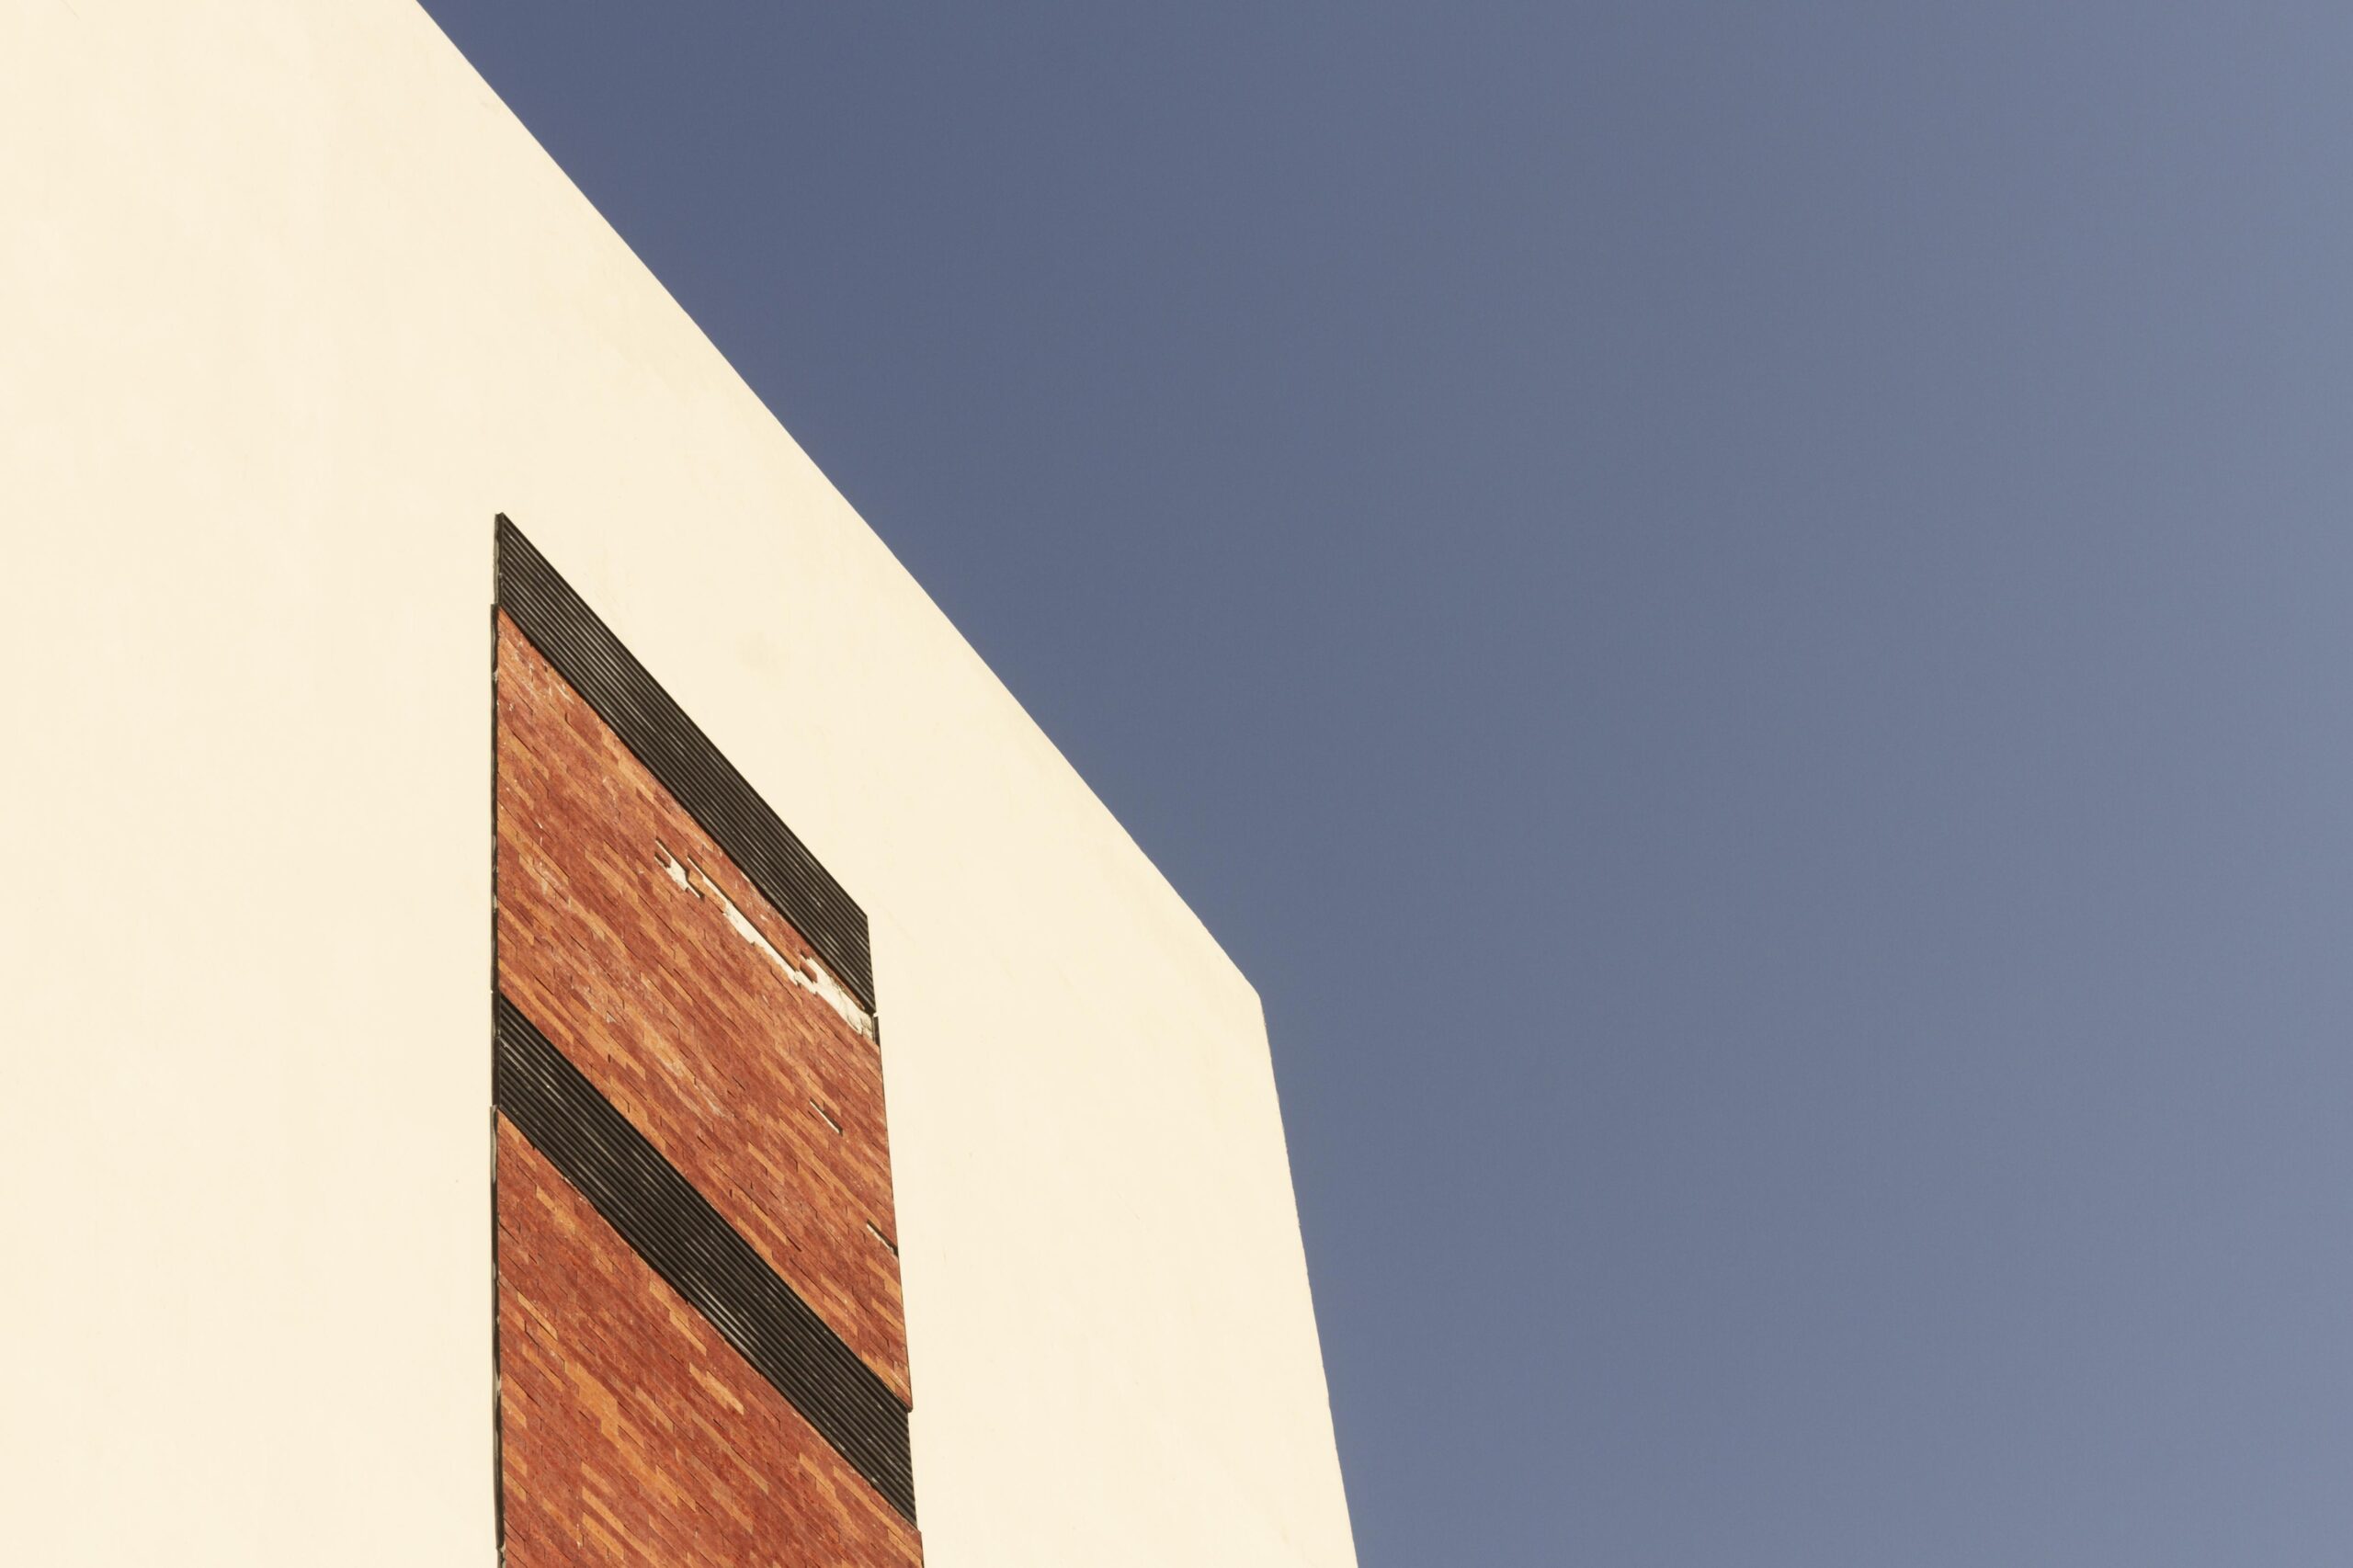
Mid century modern architecture describes a postwar design movement built around open planning, honest materials, and strong connections between interior rooms and outdoor space. If you want to recognize the style, look for clean lines, large glass areas, an open floor plan, low profiles, and furniture that feels designed with the building, not added later. The best examples also solve real living problems: light, circulation, privacy, storage, shade, and flexibility.
Mid-Century Modern Architecture: Origins, Principles, And Lasting Appeal
Emerging from the era of postwar domestic housing, when new construction methods, evolving domestic patterns, and hope in technology prompted architects to pursue more minimal forms. The Case Study Houses program played an important part in implementing this philosophy into real-world homes, particularly throughout California. Mid century architecture was made relevant not as an abstract style, but through its integration of modern design and everyday use.
Straight lines, open living areas, and the integration of outside and inside spaces were once modern ideas, and they remain so now. The reason for this: visual fragmentation in small homes can make them feel smaller, and the combination of glass surfaces with patios makes rooms extend. But here’s a thing. The most successful buildings balance open spaces in proportion to the amount of shade, privacy, and thoughtful placement of the buildings.
Core Mid-Century Modern Architecture Characteristics To Recognize
Some of the most obvious features are floor-to-ceiling windows, steel-and-glass construction, a low-profile building, and flat or low-slope roofs. Mid century architecture often displays its structural elements rather than obscuring them. Posts, beams, clerestory windows, and long rooflines are meant to lead you across the house, while the integration of natural materials ensures the modern architecture does not feel sterile.
McCormick House: Mies Van Der Rohe’s Prefab Modernist Experiment
Located in Elmhurst, Illinois, Mies van der Rohe’s McCormick House turned International Style austerity into a residential format. The house matters for its size; it is Mies figuring out what it means to apply the steel-and-glass vocabulary of big buildings to a single dwelling. It feels clear and direct.
McCormick House also helps you identify what mid century modern architecture is about and what isn’t. What matters is the prefab notion, of a home built of repeatable components and assembled quickly, with a more deliberate logic. It has little nostalgia or ornament: it arranges the house with a clarity of proportion, structure, and glass.
Modular Steel-And-Glass System
In a roster of mid century modern architecture, McCormick House has special prominence because its system, steel and glass, is exposed for its structural function. There is no attempt to disguise the frame as timber; it exposes the house as a carefully composed assemblage, and thus demonstrates how industrial construction could support a domestic life that was flexible and economical.
Furniture As Architecture: How Objects Shaped The Interior Language
They were not mere afterthoughts in these spaces; Eames chairs, slim desks, low settees and contoured dining chairs helped to demarcate the room without creating bulky divisions. In many mid century homes, the furniture operated on a more modest scale than an architectural intervention; it choreographed traffic without obliterating the room’s openness.
An open interior requires furnishings of just the right massing, height and honest materiality. A large chest might interrupt the rhythm, but a suitably proportioned console could balance storage and exhibition. This is where the real magic lies: the chair, the shelf, the lamp and the curtain line functioning as a single cohesive composition.
Built-In Storage And Object-Scaled Modernism
What is mid century modern architecture if not a set of built-ins? Built-ins allow the designer to integrate storage, seating and shelving into the floor plan itself. By incorporating low bookcases, floating wall units and built-in benches, clutter is minimized, sightlines are sustained and the objects of daily life become intrinsic to the interior’s character.
Eliot Noyes House: A New Canaan Model For Living With The Landscape
Eliot Noyes employed his New Canaan house to demonstrate the coexistence of transparency and enclosure. He achieved public-to-private separation within the plan through a courtyard configuration, while maintaining a clear sense of the surrounding landscape. The glass walls of the house frame this woodland location, but the home is by no means a showroom.
mid modern architecture is a catchphrase that we tend to throw about, but Eliot Noyes makes a more specific case. His house does not pursue originality. It employs careful site planning, outdoor protection, and a well-considered means of travel through the building to render modern domestication a contemplative place. The plan is meant to be read by light, view, and motion.
New Canaan Modernist Community
Because many of these architects in New Canaan were working with actual properties, and not merely diagrams, the town acquired a significant modernist identity. Noyes’ was part of this spirit of experiment in the town, an experiment that involved the use of glass and courtyards and wooded lots to define a specific regionalized modern style that was both academic and inhabited.

James Strutt’s Round Houses: Circular Plans And Structural Experimentation
James Strutt’s round houses, introduced in 1959, broke the mold of rectilinear architecture familiar to the mid-century modernist movements. They deserve special attention because they demonstrate the structural courage of Canadian modernism. The round plans meant different framing, different furniture, different views.
It wasn’t just a matter of form. A round plan disrupts circulation. Rooms don’t line up one after another in a sequence, as they usually do in conventional corridor plans. That might take a second to digest. The Strutt houses are a useful reminder that there was never just one kind of modernism, just an ongoing search for efficient structures and fresh domestic arrangements.
Circular Residential Plans
Circular house plans upset our normal assumptions about walls, corners and rooms of relative importance. The plan can fan out from a center or live zone, rather than being organized in a back/front arrangement. The implications are far-reaching: Structure, roof design, and window design now take on greater significance because each one impacts the interior as a whole.
Easton Residence: Restoring A Period Home For Contemporary Use
The Easton Residence, redesigned by Stewart-Schafer, demonstrates that a period house need not relinquish its original identity to meet modern needs; rather, success comes from knowing when not to interfere with it. A renovation should upgrade comfort, light, systems, and flow, and maintain the integrity, proportions, material palette, and structural logic that make the house authentic and credible.
The point of material restraint is to avoid an over-renovation that destroys the very qualities that attracted you to the house in the first place. New materials should augment and support what was there, not fight with or contradict it. Add too much visual noise and suddenly you’ve got a restaurant on a theme, rather than a coherent home.
Balance Between Historic Details And Modern Living
The right balance lets you retain the signature materials and details that characterize the house, while also giving the house the benefit of modern-day functionality. Keep the original wood, masonry, beams, window proportions and patterns, and plan logic wherever possible. Improve kitchens, bathrooms, insulation, and lighting, while retaining the original scale of each space and shunning bogus period detail.
Stahl House: Pierre Koenig’s Case Study House #22
H2 “Stahl House: Pierre Koenig’s Case Study House #22” Among all the iconic buildings in LA, Pierre Koenig’s Stahl House, aka Case Study House 22, is arguably the purest form of modern steel-and-glass architecture for Los Angeles. The fact that the house is cantilevered over a Hollywood Hills ravine means that structure becomes part of the drama. A steel frame supports all of the visual tension and weight, which means that the building looks and feels lighter and less substantial.
Much of the cultural cachet and legacy of the Stahl House today comes from Julius Shulman’s famous evening photographs. However, Shulman’s photographs are powerful because of what the architecture already conveys with it: see-through walls, spectacular views, an overhanging roof, etc. You feel aspiration, structure, and leisure in a single frame.
Case Study House 22
Case Study House 22 turned the entire floor plan into an observation platform. The walls on the north end give way to open space, while the steel frame allows the floorplan to remain unobtrusive visually. Pierre Koenig’s design reveals just how well a combination of structure, site, and glass can come together to make a home that feels both sleek and cinematic.
Miller House: Eero Saarinen’s Total Design Approach
Columbus, Indiana’s Miller House is a prime example of Eero Saarinen’s approach to total design, meaning that the architecture, interiors, and site design were approached as connected components. No design was a separate commission. Saarinen’s restrained grid scheme, expansive interiors, and framed vistas bring an elegant but not oppressive order to the house.
Dan Kiley’s landscaping further reinforced this ordered exterior, placing the house in the context it needed in a very measured way. This creates a house, yes, and one furnished with nice furniture, but it is really all about a coordinated arrangement where every component, from the plan, to the planting, the structure, the color, and the way that it is used, are all working together.
Alexander Girard Interiors
Alexander Girard’s interior design contributed warmth, color, and texture to the house’s overall design. Girard’s textiles, grouping of conversation areas, and collection of objects bring the architectural house to life by turning it from an abstract form into a home inhabited with life. He has proven that modern design can also be expressive in addition to disciplined.
Eppstein House: Frank Lloyd Wright’s Usonian Link To The Movement
The Eppstein House, built by The Acres in Michigan, provides a clear connection between Frank Lloyd Wright and later modern residential styles. Wright was a major proponent of modest-scale modular design, a philosophy which intersected well with the movement’s interest in affordable housing and practical living.
There is, however, a caveat. Wright is not a perfect example of the later style. His work during this period was distinct in its own style, with its own materials and spatial organization. The connection exists, but the influence should be viewed cautiously, and the connection is important in demonstrating how the ideas of low profile, modular design, and integrated living were explored before and during the time of the post-war modern house.
Frank Lloyd Wright
Frank Lloyd Wright, during this period, helped establish a clear architectural influence with his design of Usonian houses which featured horizontal elements, built-ins, natural building materials, and site-specific planning. While you should not consider every Frank Lloyd Wright house part of the architectural movement, he is certainly important to the movement, as his work as a proponent of affordable houses influenced the expectations of residential design which were carried into the modern period.
Eames House: Case Study House 8 And The Everyday Modern Home
For all the modernistic industrial materials the Eames House [also known as “Case Study House 8″] uses, the structure feels personal when Charles Eames and Ray Eames designed it. With a house and studio design, colorful panels, voluminous spaces, and a casual relation to the site, the building in Pacific Palisades was an easy everyday modernist house to live in.
The key is in the use. A house is for collecting objects and books as well as clothes, tools and work surfaces. The Eames House accommodates this without compromising the architect’s clear intention for the space. Modern homes do not need to be devoid of possessions and furniture. A disciplined approach to proportion, layout and structure gives a building a strong frame to be comfortably filled up with daily life and its artifacts.
Prefabricated Steel Frame
The Eames House has a very clear frame made from its steel prefabrication. However, this is where its character begins to develop from the infill panels: the color and transparency or solidity of each infill panel establishes a visual rhythm that runs across the front of the building. This same design element continues inside the structure, where the same frame and infill panels create space to be used flexibly as work surfaces and living quarters, instead of imitating a traditional building and its craftsmanship in its use of natural and handmade materials.
Eichler Homes: From Builder Tract House To 21St-Century Update
The modernist residential concepts Joseph Eichler championed were applied to a mass-market through developer-designed tract homes. These houses offered atriums and glass walls, post-and-beam building and open floor plans on a mass scale. That is significant because the style was applied to ordinary subdivisions, not to just expensive custom builds in the hills.
Gustave Carlson’s remodel of an Eichler illustrates how such houses can change without giving up their identity. The finest remodeling works with the essential character: preservation of the post-and-beam structure, the integration of indoor and outdoor spaces, and the plainness of the materials. When every element has been swapped out for trendy materials, the house may well have lost the very thing that gave it value.
Atriums And Post-And-Beam Construction
Two of the most easily recognizable Eichler features are the central atrium and the post-and-beam framework. The atrium places light into the center of the plan, while the post-and-beam structure opens up a wider span with less interior wall. Taken together they produce a relaxed, outward-focused style of living while remaining compact.
ArtCenter College Of Design: Craig Ellwood’s Institutional Modernism
Craig Ellwood’s campus for the ArtCenter College of Design in Pasadena extends the story beyond houses. The building’s industrial precision and its long spans demonstrate how those same values could translate to an educational facility. Structure, circulation and visual legibility carry the experience, not applied decoration.
This example is important because it shows that you weren’t only doing houses; you were treating a campus as a discipline machine for learning and making. You have those long horizontal elements, exposed structural elements and a high level of control in detail, and you have a very clear expression of program and purpose before you ever enter the studio.
Steel Bridge-Like Structure
The long-span, bridge-like structure defines the building. It has a reach over the site that is more engineering than sculpture. The long-span design provides flexible space and a statement of design, production, and technical clarity.
Richard Neutra’s VDL Studio And Residence: Experimenting With Light, Water, And Compact Space
Neutra’s VDL Studio and Residence treated the tight city lot as a lab for the modern home. The rooftop and reflecting pools modulated light, mood, and microclimate. It exemplifies how water can be used as part of the architecture, instead of just outside of it.
Neutra employed layered glass and blurring indoor and outdoor boundaries to create a sense of spaciousness on a limited lot. It was not a big space that generated a rich architectural experience. Instead, Neutra drew on the richness of reflection, transparency, roof decks, and sequence so that each space could borrow spatial depth from the next.
Silver Lake Los Angeles
Unlike a number of other Neutra houses built for clients in Los Angeles, the VDL Studio and Residence was not located on an open hillside, but in the dense city of Silver Lake. Consequently, the VDL Residence has the potential to offer important lessons for the study of compact modern housing. In such a close-knit urban environment, it becomes critical to carefully orchestrate privacy, light, and access to the outdoors.

Park Imperial South: Barry Berkus And The High-Rise Residential Version
This is Park Imperial South: Barry Berkus took these principles to multi-family structures. In the hot desert of Palm Springs, modern residential design demanded shade, balconies, and resort-style living. How to achieve the same sense of place, views, and sociability in a shared building without using a single-family home template?
What I find most interesting is that high-rise residential modernism still needs to rely on these foundational elements: efficient floor plates, the interplay of natural light and open-air space, and a structural system that is expressed. For example, balcony spaces allow a private exterior to become an extension of the living areas, where the climate itself, rather than an artificial system, provides the comfort.
Palm Springs Setting
The project in Palm Springs is a perfect illustration. The intense sunlight, mountain views, and resort town context all dictate a building filled with shaded exterior living space and clean silhouettes. Here is Park Imperial South, which demonstrates how modernism could adapt from the suburban to the urban. It is high-rise architecture that still retains the lifestyle of a vacation home.
How To Identify Authentic Examples Without Confusing The Style With Later Imitations
Often, real estate ads just name a style without backing it up. Before you fall for the furniture in the staging photo, take a look at the structure. Look at the framing. Does it rely on post-and-beam? Are the roof lines consistent with mid century modern house characteristics? What about window placement and rhythm? What about how the layout was originally designed? Are the indoor-outdoor relationships true to this style? These characteristics are what make an authentic period example. A mid century modern house cannot become such by a change to boomerang-patterned pillow cases.
Some homes, even those built in recent decades, have attempted a revival of the look of mid century modern houses. They may have flat roofs, lots of windows and doors, and even period-looking finishes. But they have no real understanding of the mid century modern house characteristics. But, what does this really mean? You should check dates, permits, original building plans, and renovation history to make sure that what you have really is an authentic mid century modern house. If it is, the style should flow through from structure to building materials, siting and orientation, and even floorplan.
Original Post-And-Beam Structure Versus Cosmetic Updates
An authentic mid century modern house is designed for living and working on an open plan, with structural post-and-beam construction to allow for wide spans. If a post-and-beam home has only decorative trussed posts in a kitchen or living room, and the space is subdivided for other uses, and windows are placed for no apparent purpose and in inappropriate areas, you may have an inauthentic revival version.
Frequently asked questions
What Defines Modern Architecture From This Period?
Mid century modern architecture is all about open plans, sharp geometric forms, expansive glazing, shallow-pitched roofs, and a tight dialogue between inside and out. The materials read straightforwardly: wood shows its grain, steel shows its texture, and structural members are often left exposed. At its best, the look isn’t costume; it’s functional.
Who Is The Famous Architect Associated With The Style?
Among the movement’s stars, Pierre Koenig ranks highest in popular recognition because his Case Study House #22 (Stahl House) became an instant shorthand for the all-glass metal-and-glass house. Other key players include Ludwig Mies van der Rohe, Eero Saarinen, Richard Neutra, Charles and Ray Eames, and Eliot Noyes, each of whom produced highly distinct residential interpretations.
Which Style House Is Best?
The “best” style house is simply the one that fits your site, climate, budget, and lifestyle, and that still follows sound modernist principles. If you want airy, informal living, an Eichler-inspired post-and-beam plan can be an excellent choice. If views are your focus, a Koenig-style glass pavilion might be tempting, but it must be thoughtfully shaded and screened for privacy.
Is Frank Lloyd Wright Part Of This Design Period?
Frank Lloyd Wright isn’t really a subgenre of this movement; rather, he was both a major predecessor and a sometimes overlapping contemporary. Wright’s Usonian houses addressed similar themes, including prefabricated and modularity, affordability, built-ins, horizontality, and the building’s relationship to the ground, but his work remained distinct in its own architectural language, proportions, and planning systems.
How Can You Tell If A House Is Genuinely From The Period Or A Revival?
So, what is mid century modern architecture in a real house listing? Look past the interior design and into the underlying structure: the built date, roof shape, primary structural system, original window placement, existing exterior materials, and whether the floor plan holds up over time. Many so-called “mid-century” homes are just period-styled restorations; a true mid-century example will show coherence among its building systems, layout, orientation, and everyday use.
- Mid-century modern was a product of postwar optimism, new building materials, and the appetite for practical modern living.
- Its most iconic qualities include flexible interiors, floor-to-ceiling glazing, straight, crisp lines, and an emphasis on indoor-outdoor flow.
- Case Study Houses, Eichler tract homes, and Wright’s Usonian houses each influenced different aspects of residential mid-century design.
- The strongest examples unite architecture, furniture, landscaping, and lived-in experience into a single, cohesive whole.
- Authenticity depends on construction methods, materials, site placement, and spatial logic, not just period-looking decor.
Mid century modern architecture survives because it was never simply about a specific look; the most powerful examples address practical challenges of light, space, material, site, and daily life. Whether you’re looking at Mies van der Rohe’s McCormick House or the Stahl House, Eames House, Eichler homes, and Neutra’s VDL Studio, the movement offers many permutations of one consistent idea: modern living should be spacious, efficient, and integrated with its surroundings. Study its history, defining features, and key examples, and it will be easier to tell the difference between truly modern design and a superficial mid-century revival.